
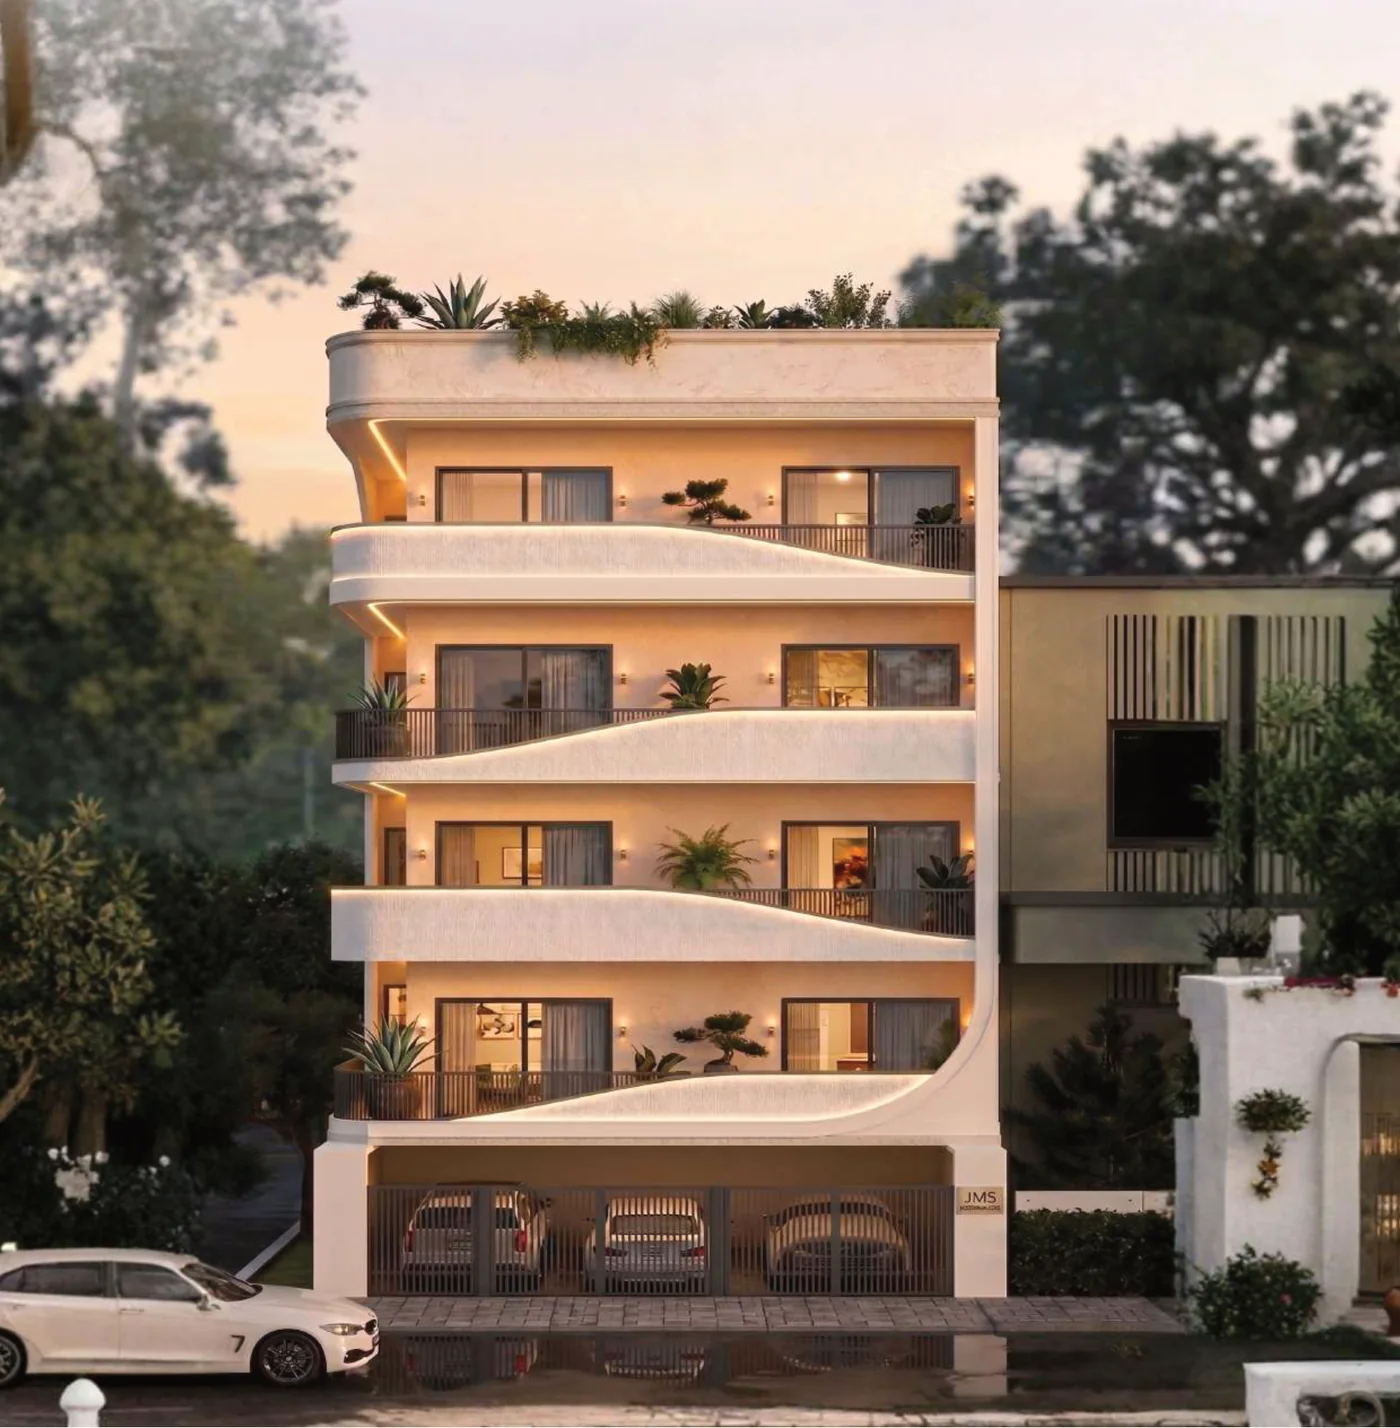
Sector 95 · Gurugram
The Rising Palm Floors at The Nation
Independent floors on plots of 114 to 177 sq yd, with 2, 2.5 and 3 BHK layouts.
- Plot-wise layouts and floor sizes
- Four floors on each plot
- Price on request
Independent Floors, Plot by Plot
Eleven plots at Sector 95, from 114 to 177 sq yd, each with homes on the 1st to 4th floors. Every layout includes a lift, and three plots have stilt-level parking on plan.
Home Layouts
- A lift on every layout
- Stilt parking on Plots 157, B-12A and 158
- Balconies on every layout
Plots and Configurations
- Plots from 114 to 177 sq yd
- 2, 2.5 and 3 BHK configurations
- A terrace with each 4th floor
Artist's impression
“Inspiring Spaces, Elevated Living”
From the project brochure
At a Glance
Project Highlights
Independent floors at The Nation, Sector 95, across a range of plot sizes and layouts.
Plots of 114 to 177 Sq Yd
Eleven plots, each with its own size and layout.
2, 2.5 and 3 BHK
From 2 BHK with two toilets to 3 BHK with three, depending on the plot.
Lift on Every Plan
Each floor plan includes a lift beside the staircase.
Terrace with the 4th Floor
A terrace of 720 to 1,199 sq ft is listed with the 4th-floor home on each plot.
Earthquake-Resistant Structure
Earthquake-resistant construction, with a soil quality assessment.
Inverter Power Backup
Inverter backup of up to 3 KVA for each floor, available at additional cost.
Stilt Parking
Stilt-level parking is shown on the layouts for Plots 157, B-12A and 158.
Video Door Phone
A video door phone by Hikvision or CP Plus is specified.
Plots and Areas
Configuration and floor sizes for each plot, from the price list effective 4 September 2026. Price on request.
| Plot | Plot size | Configuration | Floor size* | Terrace | Basement | Layout |
|---|---|---|---|---|---|---|
| Plot 36 | 177 sq yd | 3 BHK + 3 toilets | 1,712 sq fteach floor, 1st to 4th | 1,199 sq ftwith the 4th floor | — | Plot 36 plan |
| Plots A2 & A3 | 160 sq yd | 3 BHK + 3 toilets | 1,520 sq fteach floor, 1st to 4th | 1,084 sq ftwith the 4th floor | — | Contact us to confirm the layout |
| Plot 132 | 150 sq yd | 3 BHK + 3 toilets | 1,428 sq fteach floor, 1st to 4th | 965 sq ftwith the 4th floor | — | Plot 132 plan |
| Plot B-12A | 144 sq yd | 3 BHK + 2 toilets | 1,400 sq fteach floor, 1st to 4th | 900 sq ftwith the 4th floor | — | Plot B-12A plans |
| Plots 225 & 292 | 121 sq yd | 2.5 BHK + 2 toilets + basement | 1,153 sq fteach floor, 1st to 4th | 737 sq ftwith the 4th floor | Area to be confirmedfor the 1st to 3rd floors | First floor plan and basement plan |
| Plot 157 | 121 sq yd | 3 BHK + 2 toilets | 1,153 sq fteach floor, 1st to 4th | 737 sq ftwith the 4th floor | — | Plot 157 plans |
| Plot 271 | 121 sq yd | 2.5 BHK + 2 toilets | 1,153 sq fteach floor, 1st to 4th | 737 sq ftwith the 4th floor | Basement details to be confirmed | First floor plan (shared with Plots 225 and 292) |
| Plot 158 | 121 sq yd | 2 BHK + 2 toilets | 1,153 sq fteach floor, 1st to 4th | 737 sq ftwith the 4th floor | — | Plot 158 plans |
| Plot 305 | 114 sq yd | 2 BHK + 2 toilets | 1,087 sq fteach floor, 1st to 4th | 720 sq ftwith the 4th floor | — | Contact us to confirm the layout |
Plot 36
177 sq yd
3 BHK + 3 toilets
- Floor size* (1st to 4th)
- 1,712 sq ft
- Terrace (4th floor)
- 1,199 sq ft
- Basement
- —
Plot 36 plan
Plots A2 & A3
160 sq yd
3 BHK + 3 toilets
- Floor size* (1st to 4th)
- 1,520 sq ft
- Terrace (4th floor)
- 1,084 sq ft
- Basement
- —
Contact us to confirm the layout
Plot 132
150 sq yd
3 BHK + 3 toilets
- Floor size* (1st to 4th)
- 1,428 sq ft
- Terrace (4th floor)
- 965 sq ft
- Basement
- —
Plot 132 plan
Plot B-12A
144 sq yd
3 BHK + 2 toilets
- Floor size* (1st to 4th)
- 1,400 sq ft
- Terrace (4th floor)
- 900 sq ft
- Basement
- —
Plot B-12A plans
Plots 225 & 292
121 sq yd
2.5 BHK + 2 toilets + basement
- Floor size* (1st to 4th)
- 1,153 sq ft
- Terrace (4th floor)
- 737 sq ft
- Basement (for the 1st to 3rd floors)
- Area to be confirmed
First floor plan and basement plan
Plot 157
121 sq yd
3 BHK + 2 toilets
- Floor size* (1st to 4th)
- 1,153 sq ft
- Terrace (4th floor)
- 737 sq ft
- Basement
- —
Plot 157 plans
Plot 271
121 sq yd
2.5 BHK + 2 toilets
- Floor size* (1st to 4th)
- 1,153 sq ft
- Terrace (4th floor)
- 737 sq ft
- Basement
- Basement details to be confirmed
First floor plan (shared with Plots 225 and 292)
Plot 158
121 sq yd
2 BHK + 2 toilets
- Floor size* (1st to 4th)
- 1,153 sq ft
- Terrace (4th floor)
- 737 sq ft
- Basement
- —
Plot 158 plans
Plot 305
114 sq yd
2 BHK + 2 toilets
- Floor size* (1st to 4th)
- 1,087 sq ft
- Terrace (4th floor)
- 720 sq ft
- Basement
- —
Contact us to confirm the layout
* Floor and terrace sizes are in sq ft as stated in the price list, which does not classify them as carpet, built-up or super area; the classification is to be confirmed. Terrace sizes are separate from the floor size. Please confirm the area for your selected unit before booking.
Home Layouts
Layouts by plot. For Plots A2, A3 and 305, contact us to confirm the layout.
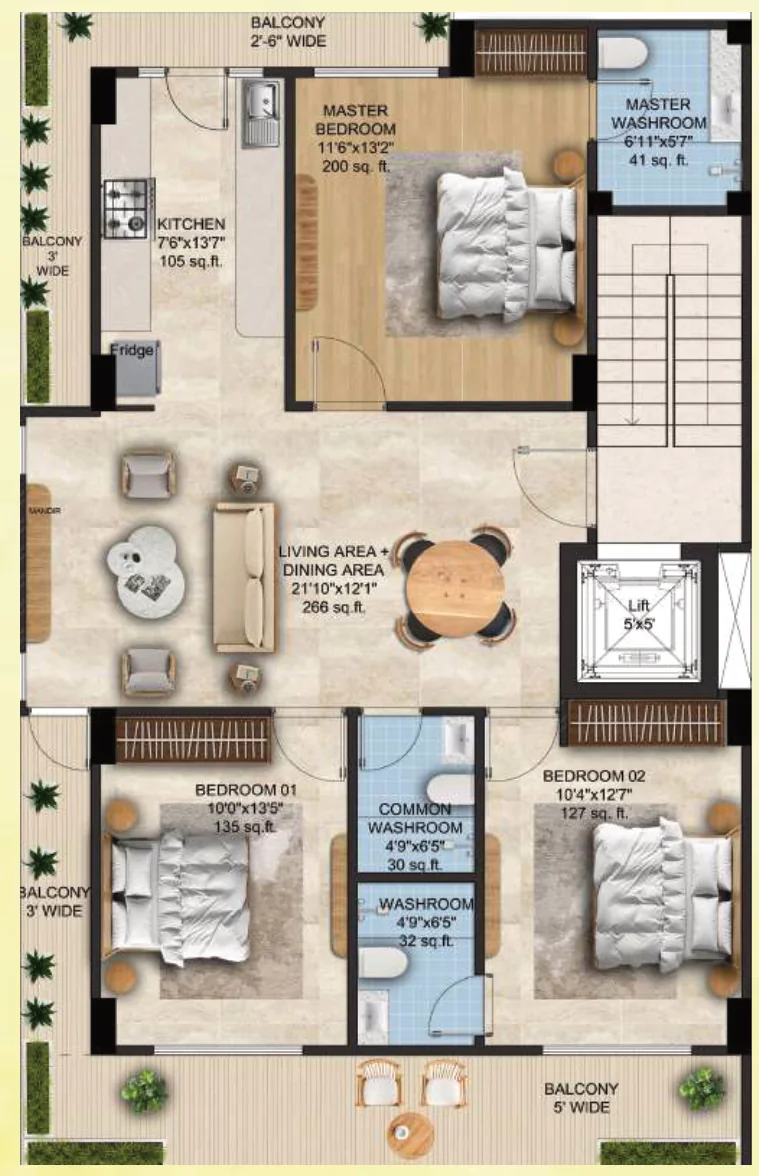
3 BHK + 3 toilets · Typical floor plan
Plot 36 · Typical Floor
A 21'10" × 12'1" living and dining area with three bedrooms, three washrooms and balconies on three sides.
- Master bedroom 11'6" × 13'2"
- Kitchen 7'6" × 13'7"
- 3 washrooms
- Lift 5' × 5'
Payment Plan
Construction-linked plan from the price list effective 4 September 2026. Current terms are to be confirmed before booking.
- 1.At the time of booking10% of total sale value
- 2.Within 15 days after registration of the Agreement to Sell20% of total sale value
- 3.On completion of the 2nd slab20% of total sale value
- 4.On completion of the full slab structure15% of total sale value
- 5.On completion of plaster and painting20% of total sale value
- 6.At the time of offer of possession / registry15% of total sale value
Price on request. Ask for the current price list and terms for a specific plot and floor.
Project Brochure
The 8-page project brochure: floor plans for Plots 36, 132, 157, B-12A, 158 and 271, 225 and 292, the specification sheet and the location map. It has no layouts for Plots A2, A3 or 305, and does not include prices, which are available on request.
The Nation, Sector 95, Gurugram
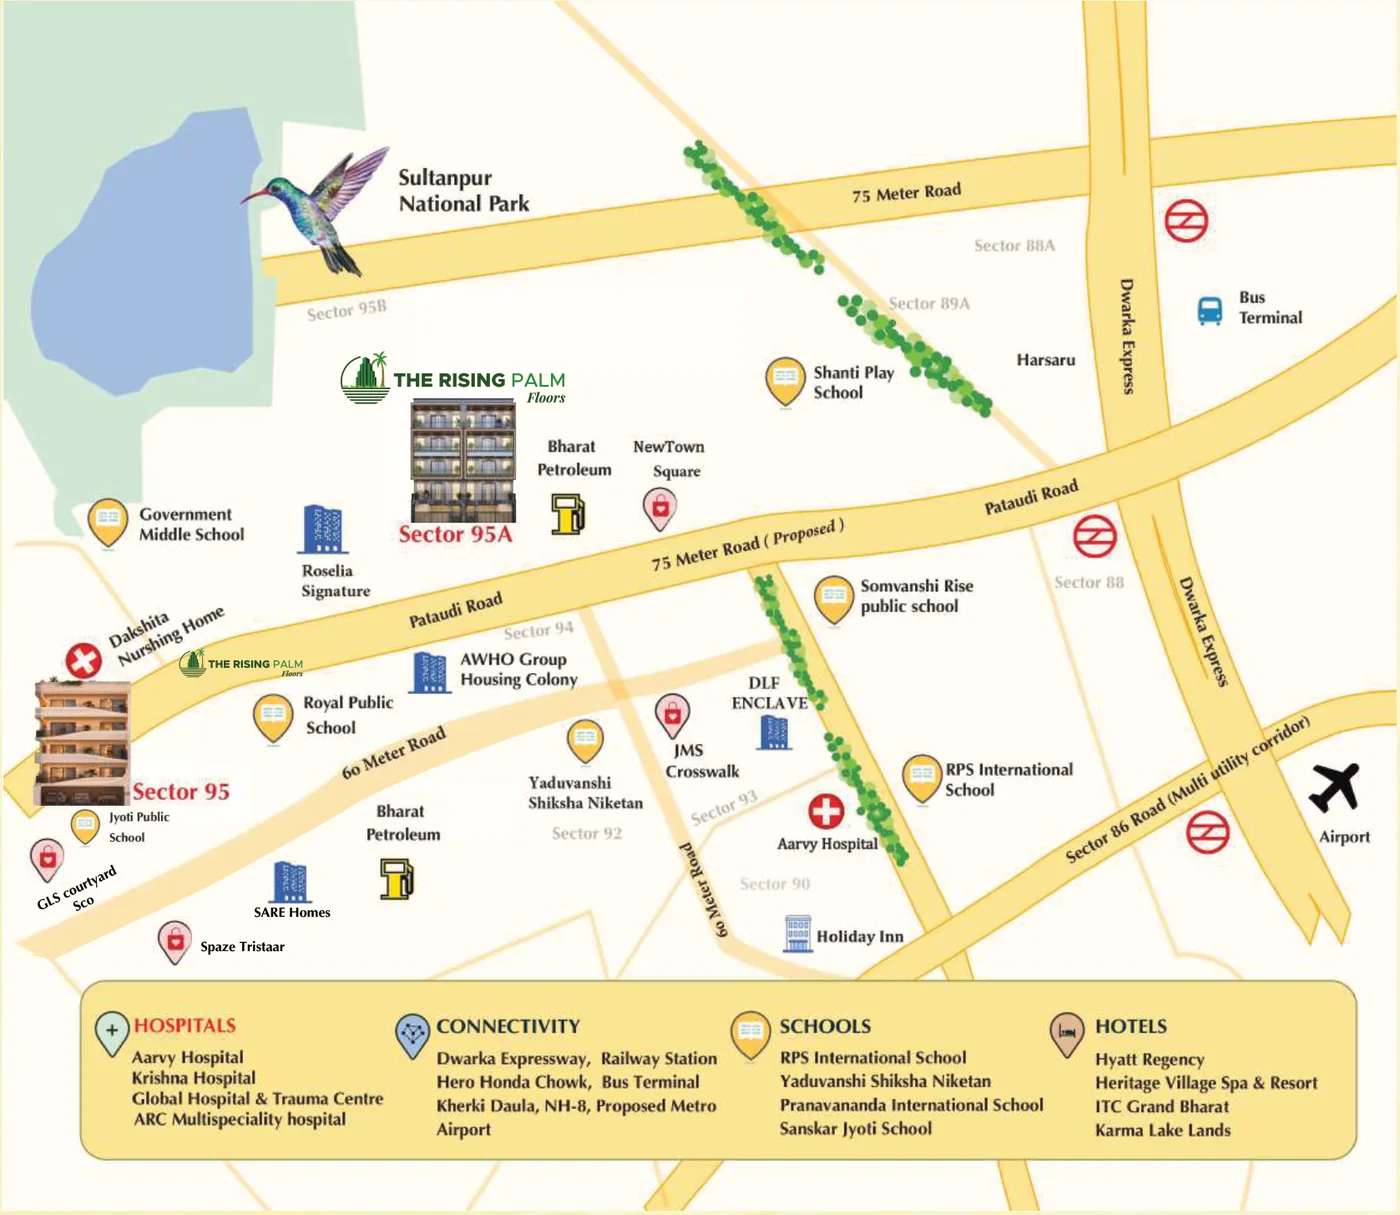
Around Sector 95
Landmarks marked on the project's location map. Distances and travel times are not stated, so check the routes that matter to you.
Connectivity
Dwarka Expressway, railway station, Hero Honda Chowk, bus terminal, Kherki Daula, NH-8, proposed metro and the airport.
Schools
RPS International School, Yaduvanshi Shiksha Niketan, Pranavananda International School and Sanskar Jyoti School.
Hospitals
Aarvy Hospital, Krishna Hospital, Global Hospital & Trauma Centre and ARC Multispeciality Hospital.
Hotels
Hyatt Regency, Heritage Village Spa & Resort, ITC Grand Bharat and Karma Lake Lands.
Specifications
Materials and Fittings
Selected materials and fittings. Named brands may be replaced with equivalent alternatives.








- Structure
- Earthquake-resistant structure; soil quality assessment
- Walls
- AAC blocks (Birla or Godrej)
- Cement and steel
- UltraTech or ACC cement; Rathi or Kamdhenu steel
- Doors
- Flush doors in pine wood; UPVC (Okotech or Prominance)
- Windows
- UPVC sliding windows with toughened glass (Okotech ISI)
- Flooring
- Vitrified tiles in living and dining (Kajaria); tiles or wooden flooring in rooms; vitrified plank tiles on balconies
- Kitchen
- SS 304 single-bowl sink; composite marble counter with anti-splash vitrified wall tiles
- Bathrooms
- Anti-skid floor tiles and full-height vitrified wall tiles (Kajaria); Jaquar CP and sanitary fittings
- Electrical
- Havells switches and sockets; Legrand or Havells distribution board and MCBs
- Air conditioning
- AC provision with Mandev copper piping and Astral drain pipe
- Security
- Video door phone (Hikvision or CP Plus)
- Paint and ceilings
- Asian Paints or Dulux; gypsum false ceiling (USG Boral or Sakarni)
Project information is based on developer-provided documents. Please confirm current availability, specifications and inclusions for your selected unit before booking.
See It in Person
Request a site visit and NEST-SCOUT will call you to arrange a time.
Prices & Availability
Ask for the Current Price List
Prices, availability and payment terms change over time, so they are not published on this page. Request the details and NEST-SCOUT will share what applies today.
Request the Price List
Leave your name and number and NEST-SCOUT will call you back.
Request the Price List
Share your details and NEST-SCOUT will contact you with current availability and the price list.